Planning Your Renovation
Renovation work can be anything from an aesthetic refresh, to lifting a heritage home and placing it on a new foundation, complete with addition. Renovation sits on a spectrum, and where your project falls on that spectrum relative to some key thresholds will determine almost everything that follows; the permit pathway, the consultants you need, the timeline, and the budget.
Carefully consider what it is that you are looking to achieve.
Some typical renovation goals include:
- Adding usable space for a growing familyor multi-generational living
- Improving how the existing spacefunctions, perhaps for work-from-home requirements
- Updating finishes and systems that arelooking tired or have reached end of life
- Adapting the home for accessibility oraging in place
- Improving comfort, air quality, or energyperformance
- Addressing a known deficiency‚ moisture,foundation, envelope, electrical capacity
Naming the project type at the outset saves considerable time later, and the following project types and descriptions are helpful to use in early conversations to signal to your renovation team what may be required during early planning:
Design Refresh
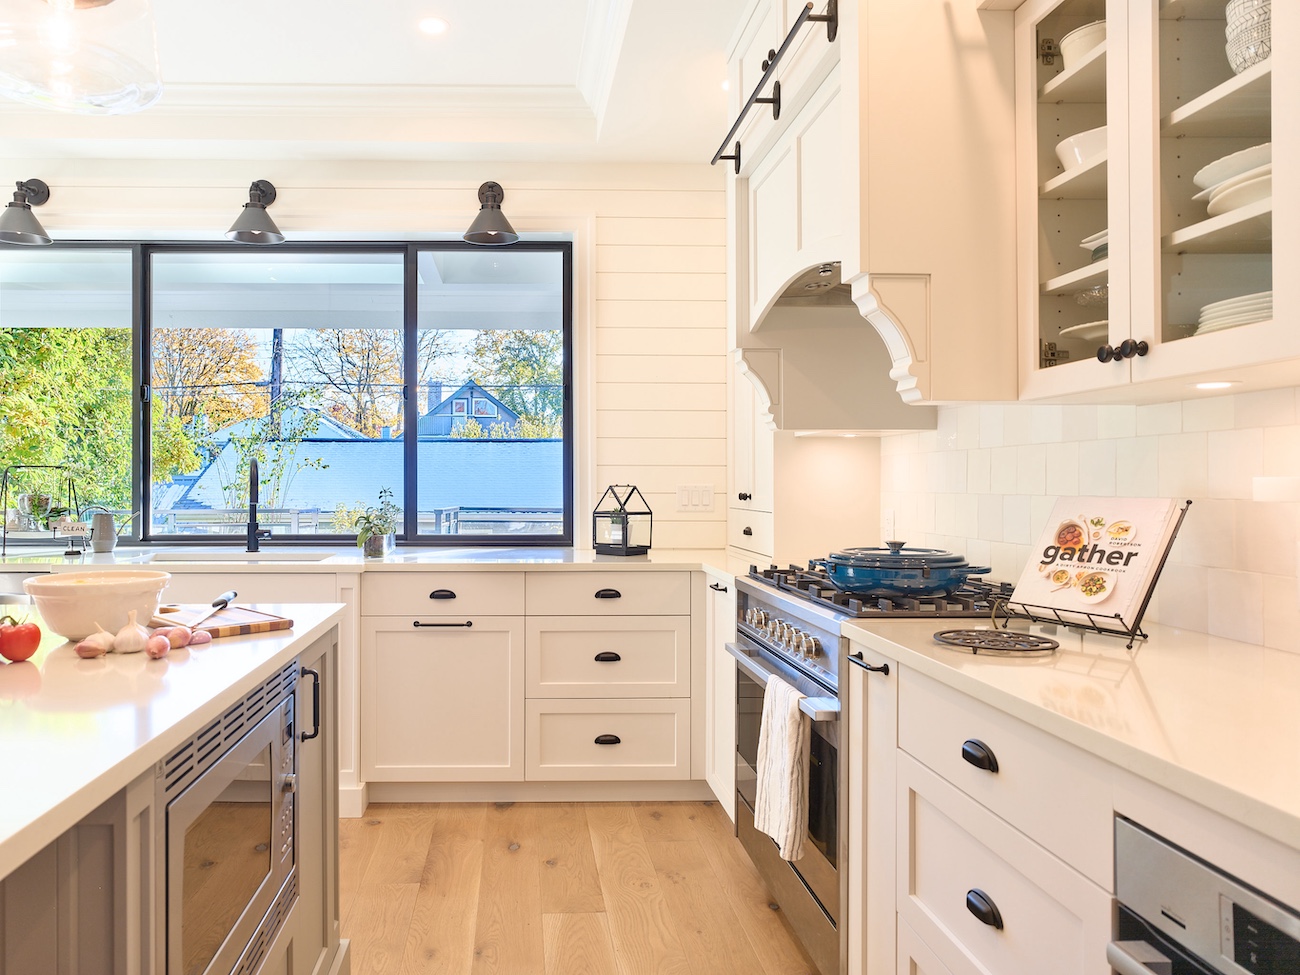
Driven primarily with the desire to update aesthetics, modernise or refurbish a space, it could include new flooring,fixtures, cabinetry replacement, and/or paint and wallcoverings within the existing layout. There is also a term used “re and re” which means to “remove and replace” something without shifting location. Often no permitting required with this project type or just minimal trade permits required. It is the shortest timeline of those types listed here.
Interior Renovation
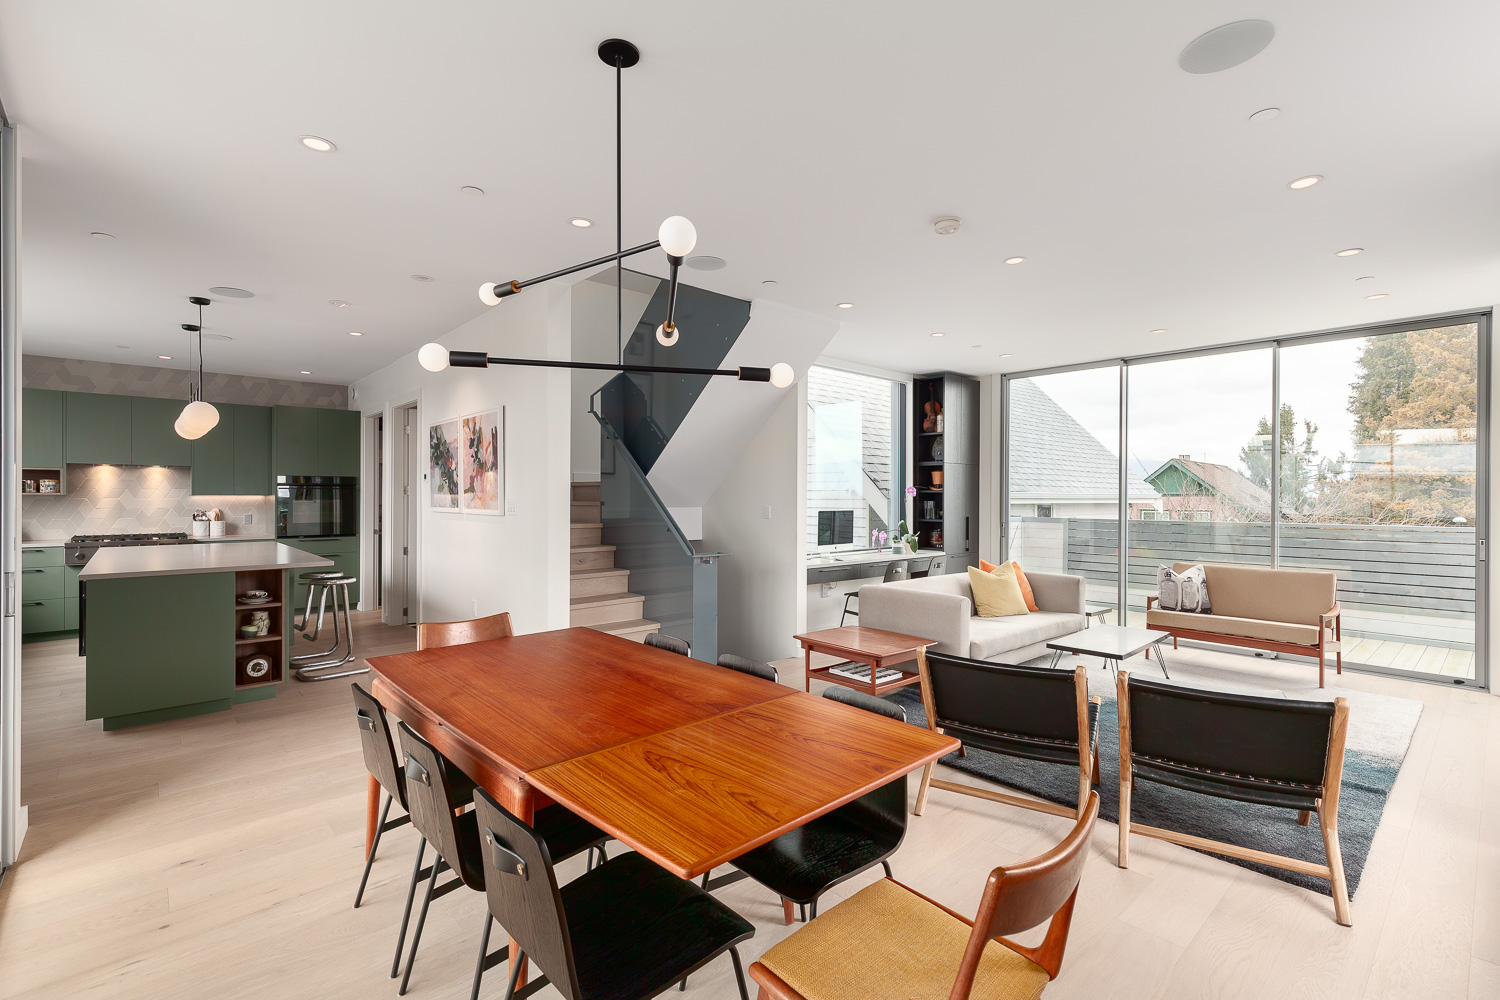
This type of renovation involves moving interior walls, relocating plumbing or electrical, changing the layout or opening up rooms. It may require a Structural Engineer to work alongside your designer and renovator. Building permits will be required plus related trade permits. If it is strictly within the interior space and exterior windows and doors remain in place then likely a development permit and zoning study is not required.
Exterior Renovation
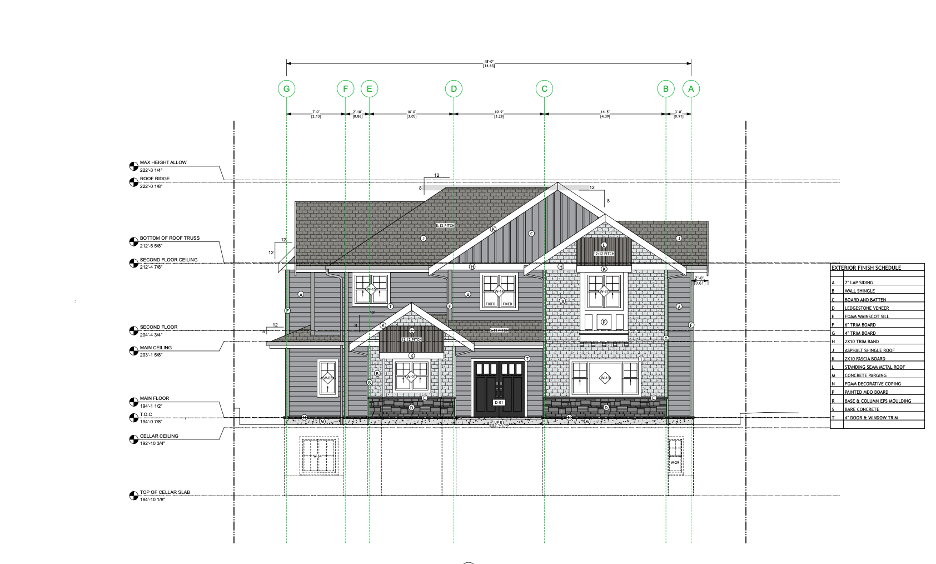
If you are planning to renovate the outside of your home, the work you do could have an impact to neighbours such as how water may flow, impact to trees, fire separation between buildings, and privacy concerns. If you are looking to renovate your cladding, windows, roofing, decks, hardscaping or landscaping, find out the zoning constraints early. The cladding also is intrinsically connected to your home’s energy performance. In some cases a Certified Energy Advisor may be required. This project may trigger Development Permits (or combined Development-Building Permits) or tree permits may be required depending on scope and municipality.
Home Addition / Major Renovation
A full gut and renovation, lifting or moving a home, and adding to your home’s square footage, whether horizontal or a second storey involves a more complex renovation pathway. Land surveys, structural engineering and energy requirements will be required alongside your designer and renovator. Tying in existing assemblies to new assemblies can often present challenges, especially if unforeseen site conditions are uncovered alongside the renovation. Building a team that you feel comfortable communicating with along the way, and especially as challenges arise, will be important. Anticipate needing both a Development and Building Permit (often can be a combined submission still), along with trade and potentially tree permits.
Home Conversion / Change of Use
Becoming more ubiquitous in the MetroVancouver market, we are seeing existing Single Family Homes get converted to include secondary suites, garden suites, or renovated alongside laneway and infill homes. Homes are being converted into duplexes, triplexes, and multiplexes under provincial small-scale multi-unit housing (SSMUH) rules, and depending on your local jurisdiction’s zoning. Some are full new construction, but we often see them coupled with a major renovation. These each carry their own zoning and code implications and are best scoped early with both a designer and the municipality. There is a high level of complexity involved in navigating the permitting path, and estimating the costs involved. Building a team that has the expertise will be important.
Regardless of which type of renovation you intend to undertake, your planning will get off on the right foot if you balance your vision with good input from experts.
Futurecast – What is important to you?
Every project is unique as each of us has unique things that matter most. Ask yourself what will be important for this project to be a success? For some people it is all about a particular brand of luxury range in the centre of the kitchen. For others, it will be about managing to get the whole family around a table for the holidays. Reflect on what it is you are excited for and find a way to communicate that thing to your renovation team in early conversations.
It can help to build a project file. It can be magazine pages, digital inspiration boards, photographs, product literature,or just notes on what you like and why. The "why" matters more than the image itself. If you are making a big list, try to separate “needs” from “wants” to start to sift through the ideas to find what matters most. Useful sources include showrooms, contractor and designer portfolios, home shows, and conversations with people who have recently renovated. Ask what they would do differently.
Every jurisdiction is slightly different,so be sure to check your City or District’s website early for more information on what they may require as you start to plan your renovation project.
Involve the experts early
Bringing the right experts into a renovation at the start, rather than after the design is set, is one of the most effective ways to protect your budget and timeline. Designers,contractors, engineers, and permitting specialists each see different risks in the same set of drawings. When they weigh in together at the concept stage,problems like hidden structural constraints, service upgrades, or zoning limits surface while they can still be solved with a pencil instead of a change order.
Early collaboration also keeps the vision and the numbers aligned. A design that looks great on paper can quickly outgrow the budget if no one is pricing it as it evolves. With a builder and trades involved from day one, material choices, construction methods, and scope decisions are tested against real costs in real time, so homeowners can make informed trade-offs before money is committed rather than being surprised by tenders weeks later.
You can hire each expert separately, but especially for a home renovation project, consider a design-build or integrated design approach which can work very well. They are very similar models and both bring designers, builders, and consultants in the same conversation from the outset, so feasibility, budget, and permitting implications are validated together instead of in sequence. The result is fewer redesigns, smoother approvals, and a project that moves from idea to construction with far greater certainty. Especially in a renovation, when expert advice enters the process late and reopens a settled question, the cost of the change has already multiplied.
The beginning of a project is an exciting time, full of ideas and possibility, and that energy is worth protecting. Bring the right people into the conversation early, let their insight shape your plans, and you'll start off on the best foot, with a clear path from the first sketch to the finished space. Above all,find a team that you can talk to. All renovations will come with their own challenges, and you want a team around you with whom you can communicate along the way.